Volendam
Technical specifications, historical timeline, and comprehensive venue inventory.
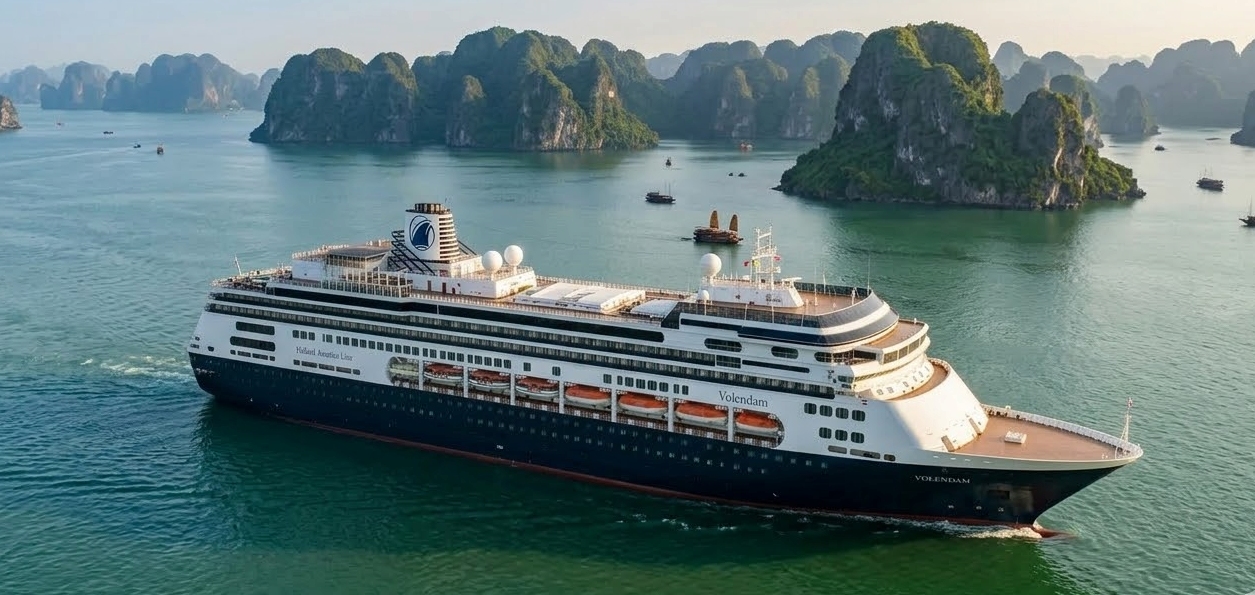
The Blueprint
- Ship Class
- R-class
- Gross Tonnage (GT)
- 61,214
- Length (FT / M)
- 778 / 237
- Beam (FT / M)
- 106 / 32.3
- Decks (Passenger / Total)
- 10 / 10
- Shipyard
- Fincantieri (Marghera, Italy), Marghera, Italy
- Registry
- Netherlands
- Godparent(s)
- Chris Evert
- LNG Powered
- No
- Build Cost
- $400,000,000
Timeline & Evolution
- 2006: Superstructure extended forward to enlarge the spa and gym, with a children's room added aft of the funnel.
- 2014: Casino Bar, Piano Bar and Seaview Lounge combined into the Mix wine and martini bar; 21 outside cabins converted to Lanai staterooms with sliding doors to the promenade; suite bathrooms renewed.
- 2019: Freeport refit renovating 196 suites.
- 2022: February drydock in Cadiz with cosmetic updates ahead of the return to service.
- 2024: Three-week, eight-million-dollar October-November refit in the Bahamas: lower-category oceanview and interior staterooms upgraded, Explorations Cafe renamed and rebuilt as the Library, Library Cafe and Game Room, an Art Studio replacing the Queen's Room, and reconfigured retail space.
Registry & Build Record
- IMO Number
- 9156515
- MMSI
- 245968000
- Call Sign
- PCHM
- Classification Society
- Lloyd's Register
- Hull / Yard Number
- 6035
- Maiden Voyage
- 12 November 1999
- Maximum Draft
- 8.1 m (26.6 ft)
Capacity & Space
- Double Occupancy
- 1,432
- Maximum Capacity
- 1,718
- Total Crew
- 647
- Passenger-to-Crew Ratio
- 2.21:1
- Space Ratio
- 42.75
Onboard Inventory
- Swimming Pools
- 2
- Hot Tubs / Whirlpools
- 2
- Bars & Lounges
- 9
- Complimentary Dining Venues
- 4
- Specialty Dining Venues
- 2
- Elevators
- 12*
* Unofficial count — the cruise line publishes no official total for this figure.
Power & Propulsion
- Propulsion
- 2x 13 MW Cegelec electric motors (twin screw)
- Installed Power
- 43.2 MW (57,932 hp)
- Propulsion Power
- 26 MW (34,867 hp)
- Maximum Speed
- 23 Knots
- Engine Configuration
- 5x Sulzer NSD 12ZAV40S
Logistics
- Cruising Speed
- 23 Knots
- Medical Center
- Deck 1 (Dolphin Deck)
-
Casino and designated outdoor areasmixedLocation: Casino (Deck 5) and designated open-deck areasSmoking permitted only in the casino during gaming and in designated outdoor areas.
Cabin Summary
- Suites
- 197
- Balcony
- 0
- Oceanview
- 385
- Inside
- 136
The single Pinnacle Suite is the largest accommodation aboard at about 937 square feet plus a 189-square-foot veranda, located forward on Deck 7, with an oversized whirlpool bath, separate living and dining rooms and Neptune Lounge access.
Stateroom Taxonomy
Suites
- Pinnacle Suite1
- Neptune Suite28
- Vista Suite168
Oceanview
- Lanai21
- Ocean-view364
Inside
- Interior136
Features & Amenities
Family & Youth
- Kids Club
- Teen Club
- Sports Court
Adults & Wellness
- Adults Only Area
- Spa
- Thermal Suite
- Casino
Entertainment & Culture
- Production Theater
Signature Experiences
Ship-Specific Highlights
- Club Orange is HAL's premium program with a dedicated VIP dining section inside the main dining room for Pinnacle and Neptune suite guests and program members.
- Shipboard enrichment, entertainment and children's programming built on BBC Earth content, including a Frozen Planet multimedia concert with live musicians.
- Menus shaped by HAL's celebrity-chef program, including a 22-dish vegetarian and vegan main-dining-room menu created by Master Chef Rudi Sodamin.
- The Lanai stateroom concept - promenade-deck cabins with direct outdoor access - is a Holland America signature found on this hull since its 2014 refit.
- The October 2024 refit added a combined Library, Library Cafe and Game Room plus a dedicated Art Studio in place of the Queen's Room.
Venues
Complimentary Dining
-
Rotterdam Dining Roommain_dining_roomLocation: Decks 4-5 aftTwo-story main dining room with fixed and As You Wish open seating, daily afternoon tea and a dedicated vegetarian menu.
-
Lido MarketbuffetLocation: Deck 8Marketplace buffet with made-to-order stations, salad bar, pasta bar, carvery, pizza and sushi counters.
-
Dive-Incasual_grillLocation: Deck 8Poolside grill with made-to-order burgers and hot dogs plus a self-serve taco and nacho bar.
-
Library CafecafeLocation: Deck 5$ extrasCoffee bar amid the Library and Game Room, created from the Explorations Cafe in the 2024 refit; complimentary mini pastries and snacks with paid barista drinks.
Specialty Dining
-
Pinnacle GrillsteakhouseLocation: Deck 4Premium steak and seafood restaurant; also hosts the Morimoto by Sea, Taste of Tamarind and Rudi's Sel de Mer pop-up dinners.
-
CanalettorestaurantLocation: Deck 8Italian sharing-plates restaurant sectioned off from the Lido Market, dinner only.
Exclusive Dining
-
Club OrangerestaurantLocation: Decks 4-5VIP dining section within the main dining room for Pinnacle and Neptune suite guests and Club Orange members.
Bars & Nightlife
-
Ocean BarbarLocation: Deck 5Traditional bar with live music.
-
MIXbarLocation: Deck 5Wine, champagne and martini bar created in the 2014 refit from the former Casino Bar, Piano Bar and Seaview Lounge.
-
Lido Barpool_barLocation: Deck 8Pool bar at the Lido Pool.
-
Sea View Barpool_barLocation: Deck 8Pool bar at the aft Sea View Pool.
-
Crow's Nest Barobservation_loungeLocation: Deck 9 forwardForward observation lounge and bar.
-
Neptune LoungeloungeLocation: Deck 7Private lounge for Pinnacle and Neptune Suite guests.
-
Piano BarbarLocation: Deck 5Piano lounge on the Upper Promenade deck.
-
Explorer's LoungebarLocation: Deck 5Lounge with live music, reconfigured to an open floor plan in the 2014 refit.
-
Casino BarbarLocation: Deck 5Bar serving the casino floor.
Pools & Aquatics
-
Lido PoolpoolLocation: Deck 8Main pool under a retractable glass roof.
-
Sea View PoolpoolLocation: Deck 8 aftOpen-air aft pool, adults-only.
Active Recreation
-
Sports Courtsports_courtLocation: Deck 9Open-deck sports area.
Entertainment Venues
-
The TheatertheaterLocation: Decks 4-5Main show lounge hosting production shows, BBC Earth presentations and expert lectures.
Casino
-
CasinocasinoLocation: Deck 5Casino on the Upper Promenade deck.
Spa & Fitness
-
Greenhouse Spa & SalonspaLocation: Deck 8Spa and salon complex enlarged in the 2006 refit, with a thermal suite including a heated mineralized hydropool.
-
Fitness CentergymLocation: Deck 8Gym within the Deck 8 spa and fitness area.
Youth & Teen
-
Club HALkids_clubLocation: Deck 9Children's club in the Deck 9 kids zone with BBC Earth workshops.
-
The Loftteen_clubLocation: Decks 9-10Teen hangout across the Decks 9-10 teen zones.
Retail & Shopping
-
The ShopsshopsLocation: Deck 4Boutiques and gourmet shops, reconfigured in the October 2024 refit.
Leisure & Public Spaces
-
Library & Game RoomlibraryLocation: Deck 5Combined Library, Library Cafe seating and Game Room created in the October 2024 refit.
-
Art Studioactivity_studioLocation: Deck 5Art studio added in the October 2024 refit in place of the Queen's Room.
Guest Services
-
Guest Servicesservice_deskLocation: Deck 4Guest services in the Deck 4 lobby.
Data Provenance
Last Verified: 2026-07-06
The 56 data points on this page are individually source-tracked. Key primary sources are listed below; additional cross-check sources are retained in our internal audit records.
- OFFICIAL Holland America Line — official ship page · hollandamerica.com
- SHIP REGISTRY Baltic Shipping — vessel registry · balticshipping.com
- REFERENCE Wikipedia — ship reference article · en.wikipedia.org
Listed sources are not affiliated with and do not endorse CruiseProdigy.
Researched and reviewed by Richard Nicholson, founder of CruiseProdigy. · Spotted an update? Report it →