Vision of the Seas
Technical specifications, historical timeline, and comprehensive venue inventory.
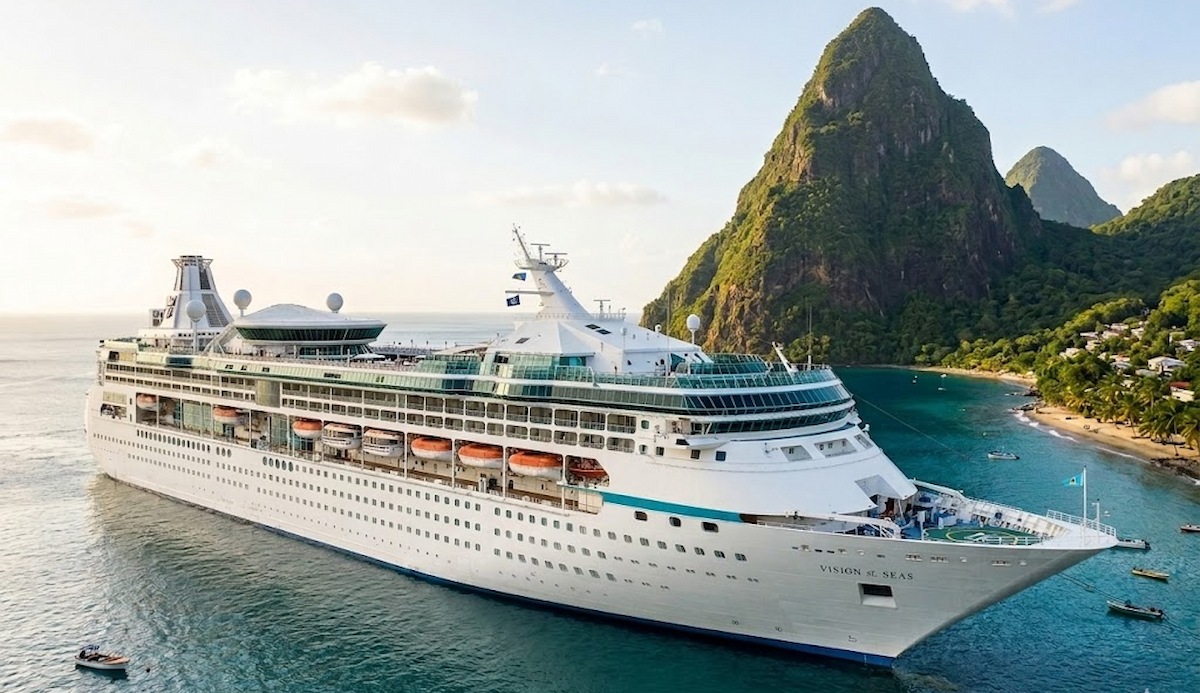
The Blueprint
- Ship Class
- Vision-class
- Gross Tonnage (GT)
- 78,717
- Length (FT / M)
- 915 / 279
- Beam (FT / M)
- 106 / 32.2
- Decks (Passenger / Total)
- 11 / 12
- Shipyard
- Chantiers de l'Atlantique, Saint-Nazaire, France
- Registry
- Bahamas
- Godparent(s)
- Helen Morin Stephan
- LNG Powered
- No
- Build Cost
- $280,000,000
Timeline & Evolution
- 2013: Major dry dock: added Park Cafe (complimentary deli), Chef's Table, and the specialty restaurants Chops Grille, Izumi and Giovanni's Table; introduced the R Bar and the nursery; new Centrum entertainment programming with aerial acrobatics and LED screens; poolside Jumbotron movie screen; upgraded cabin amenities and ship-wide Wi-Fi.
- 2018: Routine dry dock for general maintenance and classification works.
- 2022: Routine dry dock for general maintenance and classification works.
- 2024: Dry dock at Grand Bahama Shipyard (April-May): routine maintenance, classification and safety inspections, technical overhaul, and upgrades to public areas.
Registry & Build Record
- IMO Number
- 9116876
- MMSI
- 311321000
- Call Sign
- C6SE8
- Classification Society
- DNV
- Hull / Yard Number
- F31
- Maiden Voyage
- 2 May 1998
- Maximum Draft
- 7.9 m (25.9 ft)
- Maximum Beam
- 35.6 m (116.8 ft)
Capacity & Space
- Double Occupancy
- 2,050
- Maximum Capacity
- 2,514
- Total Crew
- 765
- Passenger-to-Crew Ratio
- 2.68:1
- Space Ratio
- 38.40
Onboard Inventory
- Swimming Pools
- 2
- Hot Tubs / Whirlpools
- 6
- Bars & Lounges
- 9
- Complimentary Dining Venues
- 3
- Specialty Dining Venues
- 3
- À la Carte Dining
- 1
- Elevators
- 9*
* Unofficial count — the cruise line publishes no official total for this figure.
Power & Propulsion
- Propulsion
- Diesel-electric
- Installed Power
- 52.8 MW (70,806 hp)
- Propulsion Power
- 50.4 MW (67,587 hp)
- Maximum Speed
- 23.5 Knots
- Engine Configuration
- Diesel-electric: 4 × Wärtsilä 12V46C diesel generator sets driving two electric propulsion motors on twin shafts (fixed-pitch propellers).
Logistics
- Cruising Speed
- 22 Knots
- Medical Center
- Deck 1, Midship
-
Casino Royale designated smoking sectioncasinoLocation: Deck 5, Casino RoyaleDesignated smoking section within the casino alongside a non-smoking section (subject to departure-port restrictions).
-
Outdoor designated smoking areaoutdoorLocation: Starboard side, open pool/sun deckDesignated outdoor smoking area on the starboard side; all interior public spaces, staterooms and balconies are smoke-free.
Cabin Summary
- Suites
- 97
- Balcony
- 136
- Oceanview
- 380
- Inside
- 405
The ship's flagship accommodation: a one-bedroom suite of roughly 1,140 sq ft plus a private balcony, with a king bedroom, a living room with a baby grand piano, a wet bar, and a marble bath with whirlpool tub.
Stateroom Taxonomy
Suites
- Royal Suite1
- Owners Suite5
- Two-Bedroom Grand Suite (Family)4
- Grand Suite12
- Junior Suite74
- Oceanview Family Suite1
Balcony
- Spacious Balcony Stateroom136
Oceanview
- Two-Bedroom Oceanview Family6
- Oceanview Stateroom374
Inside
- Interior Stateroom405
Features & Amenities
Family & Youth
- Kids Club
- Teen Club
- Nursery
- Sports Court
Adults & Wellness
- Adults Only Area
- Spa
- Casino
Entertainment & Culture
- Production Theater
- Art Gallery
- Library
- Observation Lounge
Thrills & Active
- Climbing Wall
Staterooms & Service
- Self Serve Laundry
Expedition & Marine
- Tender-Port Capable
Signature Experiences
Ship-Specific Highlights
- Viking Crown Lounge - Royal Caribbean's signature glass-walled lounge perched high on the funnel with panoramic sea views
- The Centrum - a seven-deck glass atrium and social hub hosting live music and aerial acrobatics shows
- Solarium - an adults-only indoor/outdoor pool retreat with a sliding glass roof
- Rock Climbing Wall - the signature 40-foot funnel-side climbing wall
- Adventure Ocean - Royal Caribbean's supervised youth program for kids and teens
Venues
Complimentary Dining
-
Aquarius Dining Roommain_dining_roomLocation: Decks 4-5, AftTwo-deck main dining room with grand staircase and large windows; breakfast, lunch and dinner.
-
Windjammer CafebuffetLocation: Deck 9Casual buffet with global cuisines and ocean views.
-
Park CafedeliLocation: Deck 9, Solarium$ extrasComplimentary deli for salads, panini and the signature Kummelweck roast beef sandwich.
Specialty Dining
-
Chops GrillesteakhouseLocation: Deck 6Signature American steakhouse.
-
Giovanni's TableitalianLocation: Deck 6Family-style Tuscan-inspired Italian trattoria.
-
IzumijapaneseLocation: Deck 12Japanese cuisine, sushi and ishiyaki hot-stone dishes.
-
Chef's Tablechefs_tableLocation: Deck 5, within Aquarius Dining RoomIntimate wine-paired tasting dinner hosted by the executive chef and sommelier.
À la Carte Dining
-
Cafe Latte-tudescoffee_barLocation: CentrumSpecialty coffee bar serving Starbucks beverages and sweets.
Bars & Nightlife
-
R Barcocktail_barLocation: Centrum1960s retro-styled cocktail bar with live music.
-
Schooner Barpiano_barLocation: Deck 6Nautical-themed piano bar.
-
Some Enchanted Evening Loungeshow_loungeLocation: Deck 610,419 SQ FTShow and entertainment lounge for live music and dancing.
-
Viking Crown Loungeobservation_loungeLocation: Deck 115,737 SQ FTRoyal Caribbean's signature glass-walled lounge and nightclub with panoramic views.
-
Pool Barpool_barLocation: Deck 9Poolside bar on the main pool deck.
-
Solarium Barpool_barLocation: Deck 9, SolariumFull-service bar in the adults-only Solarium.
-
Crown Loungeloyalty_loungeLocation: Deck 8Lounge for Crown & Anchor Diamond-tier members and suite guests.
-
Concierge Clubsuite_loungeLocation: Suite & top-tier loyalty guest enclaveAccess-restricted lounge with complimentary bar service for suite guests and top-tier Crown & Anchor members.
-
Casino Royale Barcasino_barLocation: Deck 5, within Casino RoyaleService bar inside the casino.
Pools & Aquatics
-
Solariumadults_poolLocation: Deck 9Adults-only retreat with a pool, whirlpools and a sliding glass roof.
-
Main Poolmain_poolLocation: Deck 9Resort-style main pool with surrounding whirlpools.
Active Recreation
-
Rock Climbing Wallrock_wallLocation: Deck 10, funnel40-foot signature rock-climbing wall.
-
Sports Courtmulti_sportLocation: Deck 10Basketball court with golf simulator and table tennis.
-
Jogging Trackjogging_trackLocation: Deck 10Outdoor jogging track.
Entertainment Venues
-
Masquerade Theatremain_theaterLocation: Decks 5-614,854 SQ FTTwo-deck main show theater for production shows, dance and comedy.
Casino
-
Casino RoyalecasinoLocation: Deck 5Gaming floor with tables and slot machines.
Spa & Fitness
-
Vitality at Sea Spa & Fitness Centerspa_and_fitnessLocation: Decks 9-10Full-service spa and fitness center spanning two levels.
Youth & Teen
-
Adventure Oceankids_clubLocation: Deck 10Supervised youth program and kids' activity areas.
-
Fantaseas Teen Centerteen_centerLocation: Deck 10Teen lounge and disco.
-
Royal Babies and Tots NurserynurseryLocation: Deck 10Nursery for infants and toddlers.
-
Challengers Arcadevideo_arcadeLocation: Deck 10Video games arcade.
Retail & Shopping
-
Centrum Boutiquesduty_freeLocation: Deck 6Duty-free shops for apparel, perfume, jewelry, logo souvenirs and the general store.
-
Photo Gallery and ShopphotoLocation: Deck 6Photo gallery and print shop.
Leisure & Public Spaces
-
The CentrumatriumLocation: Decks 4-11Seven-deck glass-walled atrium and social hub with aerial acrobatics shows.
-
Library / Card RoomlibraryLocation: Deck 7Quiet reading library and card room.
Guest Services
-
Conference Centermeeting_roomsLocation: Decks 4 & 6770 SQ FTThree conference rooms (Conference Room A on Deck 6; Rooms B and C on Deck 4).
Data Provenance
Last Verified: 2026-06-23
The 57 data points on this page are individually source-tracked. Key primary sources are listed below; additional cross-check sources are retained in our internal audit records.
- OFFICIAL Royal Caribbean — official ship page · royalcaribbean.com
- OFFICIAL Royal Caribbean Incentives — official fact sheet · royalcaribbeanincentives.com
- SHIP REGISTRY VesselFinder — IMO/AIS ship registry · vesselfinder.com
- CLASSIFICATION DNV Vessel Register — classification society · vesselregister.dnv.com
- REFERENCE Wikipedia — ship reference article · en.wikipedia.org
Listed sources are not affiliated with and do not endorse CruiseProdigy.
Researched and reviewed by Richard Nicholson, founder of CruiseProdigy. · Spotted an update? Report it →