IMO: 9862035
Seabourn Pursuit
Technical specifications, historical timeline, and comprehensive venue inventory.
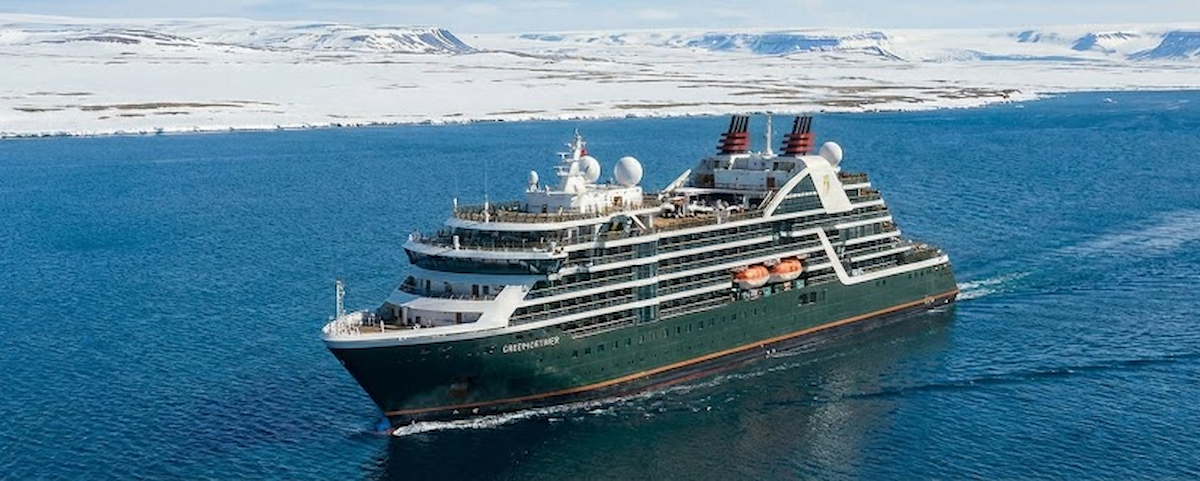
The Blueprint
- Ship Class
- Venture-class
- Gross Tonnage (GT)
- 23,615
- Length (FT / M)
- 565 / 172.32
- Beam (FT / M)
- 78 / 23.7
- Decks (Passenger / Total)
- 8 / 10
- Shipyard
- T. Mariotti, Genoa, Italy
- Registry
- Bahamas
- Godparent(s)
- Wunambal Gaambera people (Uunguu)
- LNG Powered
- No
- Build Cost
- $265,000,000
Class Sisters:
Seabourn Venture
Timeline & Evolution
Inaugural Sail Year
2023
Registry & Build Record
- IMO Number
- 9862035
- MMSI
- 311001081
- Call Sign
- C6FD9
- Maiden Voyage
- August 2023
Capacity & Space
- Double Occupancy
- 264
- Maximum Capacity
- 317
- Total Crew
- 120
- Passenger-to-Crew Ratio
- 2.20:1
- Space Ratio
- 89.45
Onboard Inventory
- Swimming Pools
- 1
- Hot Tubs / Whirlpools
- 4
- Bars & Lounges
- 5
- Complimentary Dining Venues
- 6
- Elevators
- 4
Power & Propulsion
- Propulsion
- Diesel-electric
- Azipod Units
- 2
- Installed Power
- 23 MW (30,843 hp)
- Propulsion Power
- 12 MW (16,092 hp)
- Engine Configuration
- Wartsila diesel-electric generating sets (~23 MW installed); two 6 MW ABB Azipod propulsion units (12 MW)
Logistics
- Cruising Speed
- 22 Knots
- Medical Center
- Deck 3, forward starboard
Elevator Banks
1
2
Designated Smoking Zones
-
Sky Bar (open-air, starboard)outdoor_designatedLocation: Deck 10 midshipCigarette, cigar and pipe smoking permitted in the starboard open-air area.
-
The Club pool terrace (open-air, starboard)outdoor_designatedLocation: Deck 5 aftSmoking permitted on the starboard open-air pool terrace.
-
Seabourn Square terrace (open-air)outdoor_designatedLocation: Deck 7 aftCigarette, cigar and pipe smoking permitted on the open-air terrace.
-
StateroomsrestrictedLocation: CabinsE-cigarettes only; all other smoking prohibited indoors and on balconies.
Cabin Summary
Total: 132
ADA Compliant: 5
- Suites
- 126
- Balcony
- 0
- Oceanview
- 0
- Inside
- 0
The Apex Suite
Grand Wintergarden Suite
1,400 SQ FT
The ship's largest accommodation: a two-level duplex suite of about 1,400 square feet spanning Decks 7 and 8, with two verandas, a separate bedroom, a dining area seating four, a guest bathroom, a pantry with wet bar and a Swarovski spotting scope.
Stateroom Taxonomy
Suites
- Veranda Suite101
- Panorama Veranda Suite8
- Penthouse Suite9
- Owner's Suite2
- Signature Suite2
- Wintergarden Suite2
- Grand Wintergarden Suite2
Features & Amenities
Adults & Wellness
- Spa
- Thermal Suite
Entertainment & Culture
- Library
- Observation Lounge
Staterooms & Service
- All-Inclusive Beverages
- Open Seating Dining
- Self Serve Laundry
Expedition & Marine
- Ice-Strengthened Hull
- Zodiac Fleet
- Marina / Watersports Platform
Other
- Expedition Mudroom
Signature Experiences
PC6 Polar Class expedition hull
unique
24-Zodiac fleet and watersports marina
unique
Constellation Lounge observation bar with 270-degree views
top-deck attraction
Sky Bar open-air lounge
top-deck attraction
Sundeck with Zodiac stowage
top-deck attraction
Ship-Specific Highlights
- A 24-member expedition team of scientists, scholars and naturalists leads Zodiac landings, kayaking and shore explorations.
- The Discovery Center is a theatre-style venue on Deck 4 for lectures, port talks and natural-history programming on large screens.
- Seabourn Square is a living-room-style social hub with a complimentary coffee and patisserie counter, library, concierge desks and fixed Swarovski telescopes.
- Fares are all-inclusive, covering every dining venue, open bars with premium wines and spirits, Wi-Fi, gratuities and marina watersports.
Venues
Complimentary Dining
-
The Restaurantmain_dining_roomLocation: Deck 4Open-seating main dining room with international menus at breakfast, lunch and dinner.
-
The ColonnadebuffetLocation: Deck 5Casual buffet and table-service venue serving three meals with themed dinners.
-
Earth & Ocean at The PatiogrillLocation: Lido, Deck 5Al-fresco poolside grill for casual lunches and dinners.
-
The Grill by Thomas KellersteakhouseLocation: Deck 5ReservationThomas Keller American steakhouse; reservations required, no cover charge on all-inclusive fares.
-
Sushi in the ClubsushiLocation: The Club, Deck 5ReservationNightly sushi dining hosted in The Club; reservations, no cover charge.
-
Seabourn Squarecoffee_barLocation: Deck 7Living-room-style venue with a complimentary coffee and patisserie counter (pastries, sandwiches, gelato; no alcohol), plus library, concierge and telescopes.
Bars & Nightlife
-
Expedition LoungebarLocation: Deck 4Central lounge with a full-service bar between The Restaurant and the Discovery Center.
-
The ClubnightclubLocation: Deck 5 aftBar and lounge with afternoon tea that becomes a nightclub in the evenings; adjacent pool terrace.
-
Constellation LoungebarLocation: Deck 10Top-deck observation bar with 270-degree views.
-
Sky BaroutdoorLocation: Deck 10 midshipOpen-air bar on the top deck.
-
Patio Barpool_barLocation: Lido, Deck 5Poolside bar serving drinks at the Lido pool and The Patio.
Pools & Aquatics
-
Infinity PoolinfinityLocation: Lido, Deck 5 aftOutdoor infinity pool with an aft-facing glass wall.
-
Spa Poolindoor_spaLocation: Deck 7Glass-roofed spa pool within the wellness complex.
Active Recreation
-
Marinawatersports_platformLocation: Deck 3Fold-out watersports marina for swimming, kayaking and Zodiac and submarine launches.
Entertainment Venues
-
Discovery Centerlecture_hallLocation: Deck 4Theatre-style venue for expedition lectures, port talks and natural-history programming.
Spa & Fitness
-
The Spa at SeabournspaLocation: Deck 7Wellness complex with treatment rooms, steam room, saunas, thermal suite, a glass-roofed spa pool and relaxation deck.
-
Fitness CentergymLocation: Deck 7Gym with cardio and strength equipment plus an aerobics room.
-
SalonsalonLocation: Deck 7Hair and beauty salon.
Retail & Shopping
-
BoutiqueshopDuty-free boutique (three shops).
Leisure & Public Spaces
-
Bow Loungeobservation_loungeLocation: Deck 6Forward observation lounge for wildlife viewing, with a self-service refreshment pantry and screens showing live exterior footage (no bar).
-
Card Roomgame_roomLocation: Deck 7Cards and games room.
-
Meeting Roommeeting_roomMulti-purpose meeting room.
Data Provenance
Last Verified: 2026-07-12
The 53 data points on this page are individually source-tracked. Key primary sources are listed below; additional cross-check sources are retained in our internal audit records.
- OFFICIAL Seabourn — official ship page · seabourn.com
- SHIP REGISTRY Vesseltracker — IMO/AIS ship registry · vesseltracker.com
Listed sources are not affiliated with and do not endorse CruiseProdigy.
Researched and reviewed by Richard Nicholson, founder of CruiseProdigy. · Spotted an update? Report it →