Viking Octantis
Technical specifications, historical timeline, and comprehensive venue inventory.
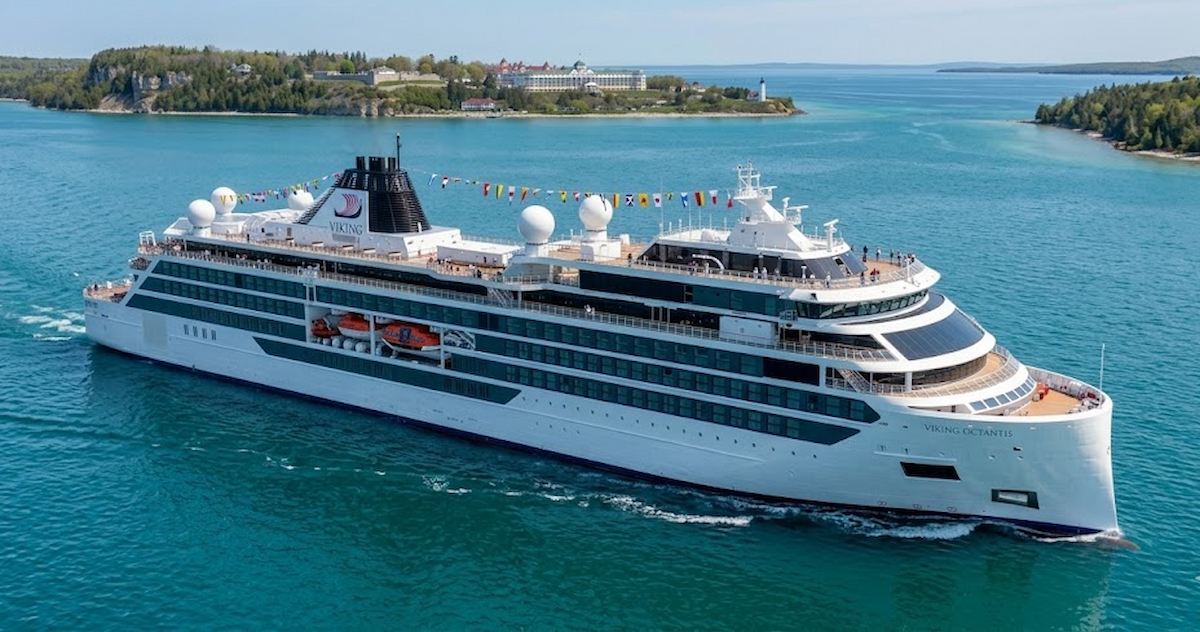
The Blueprint
- Ship Class
- Polar-class
- Gross Tonnage (GT)
- 30,150
- Length (FT / M)
- 673 / 205
- Beam (FT / M)
- 77 / 23.5
- Decks (Passenger / Total)
- 6 / 7
- Shipyard
- Vard Soviknes, Soviknes (Alesund), Norway
- Registry
- Norway
- Godparent(s)
- Liv Arnesen
- LNG Powered
- No
- Build Cost
- $305,500,000
Timeline & Evolution
Registry & Build Record
- IMO Number
- 9863194
- MMSI
- 259070000
- Call Sign
- LAGY8
- Classification Society
- DNV
- Hull / Yard Number
- 906
- Maiden Voyage
- 23 January 2022
- Maximum Draft
- 6.0 m (19.7 ft)
- Maximum Beam
- 24.0 m (78.7 ft)
Capacity & Space
- Double Occupancy
- 378
- Maximum Capacity
- 378
- Total Crew
- 260
- Passenger-to-Crew Ratio
- 1.45:1
- Space Ratio
- 79.76
Onboard Inventory
- Swimming Pools
- 1
- Hot Tubs / Whirlpools
- 1
- Bars & Lounges
- 5
- Complimentary Dining Venues
- 5
- Elevators
- 5*
* Unofficial count — the cruise line publishes no official total for this figure.
Power & Propulsion
- Propulsion
- Diesel-electric (2 x ABB Azipod)
- Fuel Type
- Marine gas oil (diesel)
- Azipod Units
- 2
- Installed Power
- 18.5 MW (24,809 hp)
- Propulsion Power
- 11 MW (14,751 hp)
- Maximum Speed
- 18 Knots
- Engine Configuration
- Diesel-electric: 4 x MAN diesel generator sets (4,800 kW each) with 4 x AEM alternators (4,632 kW each); 2 x ABB Azipod propulsors (5,500 kW each).
Logistics
- Cruising Speed
- 16.5 Knots
- Medical Center
- Deck A
-
Designated outdoor smoking areaoutdoor_designatedLocation: Deck 6 starboard (probable; not officially specified by Viking for Octantis)Non-smoking ship - smoking (incl. e-cigarettes) permitted only in one designated outdoor area; staterooms, verandas and all indoor areas are non-smoking.
Cabin Summary
- Suites
- 53
- Balcony
- 136
- Oceanview
- 0
- Inside
- 0
The largest accommodation aboard, a 114 sq m (1,223 sq ft) suite with a private garden lounge and badestamp (Nordic hot tub), a separate dining/board room seating six, a guest bathroom, and a private library and wine collection.
Stateroom Taxonomy
Suites
- Owner's Suite1
- Explorer Suite4
- Nordic Junior Suite28
- Nordic Penthouse20
Balcony
- Deluxe Nordic Balcony98
- Nordic Balcony38
Features & Amenities
Adults & Wellness
- Adults Only Area
- Spa
- Thermal Suite
Entertainment & Culture
- Library
- Observation Lounge
Staterooms & Service
- Open Seating Dining
- Self Serve Laundry
Expedition & Marine
- Ice-Strengthened Hull
- Zodiac Fleet
- Submarine Onboard
- Marina / Watersports Platform
- Tender-Port Capable
Other
- Expedition Mudroom
Signature Experiences
Ship-Specific Highlights
- The Hangar - an enclosed, weather-protected marina inside the ship's stern with a 26-metre slipway, letting guests embark Zodiacs, kayaks and military-grade Special Operations Boats in comfort regardless of sea conditions.
- Two U-Boat Worx submarines with 270-degree spherical cabins take six guests at a time to depths of 100 metres for underwater exploration.
- The Laboratory - a fully equipped science lab where resident scientists (partnered with Cambridge, Cornell and NOAA) conduct research and host hands-on sessions for guests.
- The Nordic Spa - a wellness complex with a hydrotherapy pool, sauna, snow grotto and a traditional Nordic 'badestamp' hot tub.
- Explorers' Lounge - a dramatic two-deck, glass-walled observation lounge with resident musicians and constellation-lit windows at night.
- The Aula - a panoramic auditorium modelled on the University of Oslo ceremonial hall, doubling as lecture hall and cinema and opening onto the heated Finse Terrace.
- Complimentary expedition kit and craft - Zodiacs, two-seater sea kayaks, 12-passenger RIBs and cold-weather gear (boots, waterproofs, snowshoes, trekking poles, binoculars) provided to every guest.
Venues
Complimentary Dining
-
The Restaurantmain_dining_roomLocation: Deck 1Main dining room serving regional and classic dishes; open seating.
-
The World CafebuffetLocation: Deck 2Market-style buffet with open kitchen and live cooking stations; extends outdoors to the Aquavit Terrace.
-
Manfredi's Italian Restaurantspecialty_restaurantLocation: Deck 1ReservationItalian restaurant, included with priority reservations and no cover charge.
-
Mamsen'scafeLocation: Deck 5$ extrasNorwegian deli serving complimentary Scandinavian specialties; premium coffees available.
-
Aquavit Terracecasual_diningLocation: Deck 5$ extrasThe World Cafe's outdoor pool-deck grill on the aft Aquavit Terrace - complimentary casual fare (distinct from the terrace's alcohol bar).
Bars & Nightlife
-
Viking BarbarLocation: Deck 1Pre-dinner bar just outside The Restaurant serving Viking's standard drinks menu, with regular evening hours.
-
The HidebarLocation: Deck 1Intimate bow lounge; a staffed drinks cart operates nightly (~8:30pm 'Expedition Diaries'), serving cocktails, spirits and Aquavit.
-
Explorers' Lounge (Pap's Bar)loungeLocation: Decks 4-5Two-deck forward observation lounge; its Deck 4 counter is Pap's Bar - full bar service with live evening music.
-
The Bar (Living Room Bar)barLocation: Deck 5The bar in The Living Room / Library social area - a mixed-use cafe-bar with a full cocktail, wine and spirits menu plus espresso, open into the evening.
-
Aquavit Terrace BarbarLocation: Deck 5Dedicated U-shaped alcohol bar on the aft Aquavit Terrace pool deck, separate from the World Cafe grill.
Pools & Aquatics
-
The PoolpoolLocation: Deck 5One continuous indoor/outdoor swimming pool under a retractable glass roof; adjoining hot and cold plunge basins (grouped in the '3 pools' marketing but not counted as separate swimming pools).
Active Recreation
-
The HangarmarinaLocation: Deck AEnclosed in-ship marina with a 26 m slipway for launching Zodiacs, RIBs, kayaks and submarines.
Entertainment Venues
-
The AulatheaterLocation: Deck 2Glass-walled auditorium with tiered seating for lectures, port talks, performances and cinema; 270-degree views opening onto the Finse Terrace.
Spa & Fitness
-
The Nordic SpaspaLocation: Deck 1Nordic wellness complex with sauna, steam room, snow grotto, cold plunge and badestamp hot tub.
-
Fitness Centerfitness_centerLocation: Deck 1Gym with cardio and strength equipment.
-
SalonsalonLocation: Deck 1Hair and beauty salon.
-
Hydrotherapy PoolpoolLocation: Deck 1Thermal hydrotherapy pool within the Nordic Spa.
Retail & Shopping
-
ShopshopLocation: Deck 2Onboard boutique.
Leisure & Public Spaces
-
The LaboratorylabLocation: Deck 1Working science laboratory with resident scientists (Cambridge, Cornell, NOAA).
-
Expedition CentralloungeLocation: Deck 2Expedition planning hub with a photography studio, photo gallery and coffee bar.
-
The LibrarylibraryLocation: Deck 3Reading lounge.
-
The BowobservationLocation: Deck 1Forward wildlife-viewing area.
-
The ShelterobservationLocation: Deck 2Sheltered wildlife-viewing area.
-
The Blue RoomobservationLocation: Deck 1Below-the-waterline science and observation room with live data screens.
-
Finse Terraceoutdoor_loungeLocation: Deck 1Heated outdoor lounge with firepits, adjoining the Aula.
-
Private Dining Roomprivate_diningLocation: Deck 1Private dining room for group events.
Guest Services
-
Medical CentermedicalLocation: Deck AShip's infirmary/medical center.
-
Lobby & Explorers' DeskreceptionLocation: Deck 2Guest services, reception and expedition-tour desk.
Data Provenance
Last Verified: 2026-07-12
The 59 data points on this page are individually source-tracked. Key primary sources are listed below; additional cross-check sources are retained in our internal audit records.
- OFFICIAL Viking — official documents · docs.vikingcruises.com
- SHIP REGISTRY Vesseltracker — IMO/AIS ship registry · vesseltracker.com
- SHIPBUILDER Fincantieri — shipbuilder · fincantieri.com
Listed sources are not affiliated with and do not endorse CruiseProdigy.
Researched and reviewed by Richard Nicholson, founder of CruiseProdigy. · Spotted an update? Report it →