IMO: 9650418
Viking Star
Technical specifications, historical timeline, and comprehensive venue inventory.
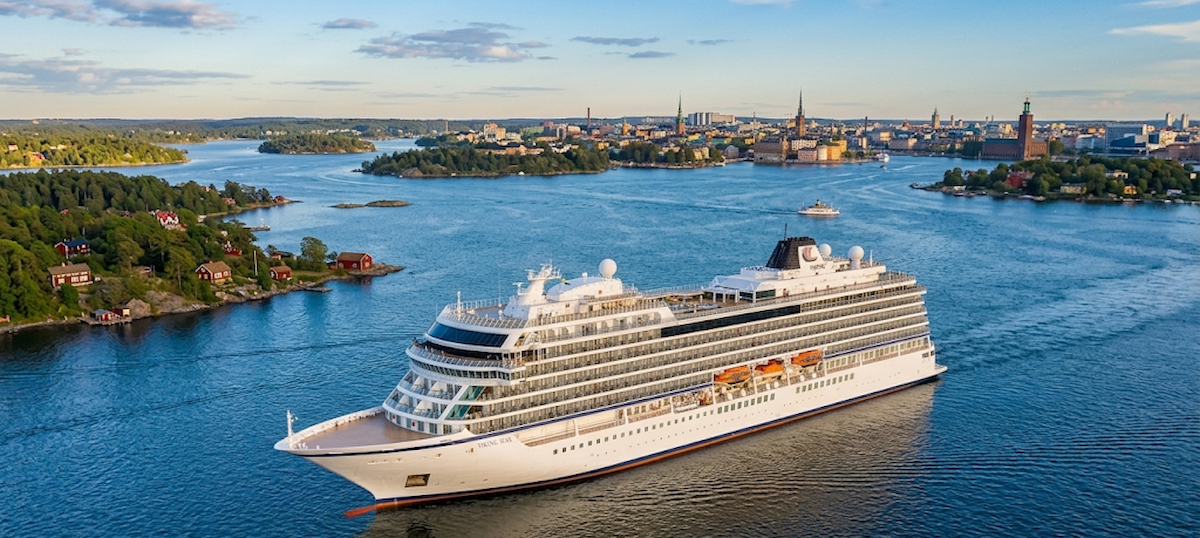
The Blueprint
- Ship Class
- Star-class
- Gross Tonnage (GT)
- 47,842
- Length (FT / M)
- 749 / 228.2
- Beam (FT / M)
- 94 / 28.8
- Decks (Passenger / Total)
- 9 / 10
- Shipyard
- Fincantieri, Marghera (Venice), Italy
- Registry
- Norway
- Godparent(s)
- Trude Drevland
- LNG Powered
- No
- Build Cost
- $400,000,000
Timeline & Evolution
Inaugural Sail Year
2015
Major Refurbishments
2021
Significant Changes
- 2021: Drydock completed May 2021 (most recent documented).
Registry & Build Record
- IMO Number
- 9650418
- MMSI
- 257903000
- Call Sign
- LAIW6
- Classification Society
- Lloyd's Register
- Hull / Yard Number
- 6236
- Maiden Voyage
- 11 April 2015
- Maximum Draft
- 6.45 m (21.2 ft)
- Maximum Beam
- 34.0 m (111.5 ft)
Capacity & Space
- Double Occupancy
- 930
- Maximum Capacity
- 930
- Total Crew
- 465
- Passenger-to-Crew Ratio
- 2.00:1
- Space Ratio
- 51.44
Onboard Inventory
- Swimming Pools
- 2*
- Hot Tubs / Whirlpools
- 3*
- Bars & Lounges
- 7*
- Complimentary Dining Venues
- 7*
- Elevators
- 6*
* Unofficial count — the cruise line publishes no official total for this figure.
Power & Propulsion
- Propulsion
- Diesel-electric
- Fuel Type
- Marine gas oil
- Installed Power
- 23.52 MW (31,541 hp)
- Propulsion Power
- 14.5 MW (19,445 hp)
- Maximum Speed
- 20 Knots
- Engine Configuration
- Diesel-electric: 4 MAN gensets (2x MAN 12V32/44CR + 2x MAN 9L32/44CR, 23,520 kW total) driving 2x 7,250 kW electric propulsion motors
Logistics
- Cruising Speed
- 17 Knots
- Medical Center
- Deck A (Deck 0)
Elevator Banks
Passenger elevators
Decks 0-9
Designated Smoking Zones
-
Designated outdoor smoking areaoutdoorLocation: Deck 8 sun deck (midship)Only outdoor area where smoking is permitted; prohibited in all indoor areas, staterooms and balconies.
Cabin Summary
Total: 465
ADA Compliant: 2
- Suites
- 47
- Balcony
- 418
- Oceanview
- 0
- Inside
- 0
The Apex Suite
Owner's Suite
1,448 SQ FT
The ship's single largest accommodation at 1,448 sq ft, set on Deck 7. It has a separate bedroom, living and dining areas, walk-in closet, wet bar and a private sauna.
Stateroom Taxonomy
Suites
- Owner's Suite1
- Explorer Suite14
- Penthouse Junior Suite32
Balcony
- Penthouse Veranda104
- Deluxe Veranda272
- Veranda42
Features & Amenities
Adults & Wellness
- Adults Only Area
- Spa
- Thermal Suite
Entertainment & Culture
- Production Theater
- Library
- Observation Lounge
Staterooms & Service
- Open Seating Dining
- Self Serve Laundry
Signature Experiences
Stern infinity pool
unique
Main Pool with magrodome
unique
LivNordic Spa with Snow Room
unique
The Kitchen Table cooking school
unique
Stern infinity pool and Aquavit Terrace
top-deck attraction
Main Pool with retractable magrodome roof
top-deck attraction
Sports Deck with walking track and outdoor gym
top-deck attraction
Wintergarden conservatory
top-deck attraction
Ship-Specific Highlights
- A glass-backed infinity pool cantilevered off the stern beside the Aquavit Terrace, complementing a midship main pool under a retractable magrodome roof.
- The LivNordic Spa, a Nordic wellness complex with a snow room, sauna, steam bath, hot tub and salt-water thermal pool, complimentary to all guests.
- The two-deck Explorers' Lounge, a forward observation lounge with panoramic glass walls, live music, Mamsen's Norwegian deli and its own bar.
- Every restaurant, including the reservation-required Manfredi's and The Chef's Table, is included in the fare with no cover charge - part of Viking's all-inclusive, adults-only, destination-focused model with no casino.
Venues
Complimentary Dining
-
The Restaurantmain_dining_roomLocation: Deck 2 aftOpen-seating main dining room with a daily-changing menu and complimentary house wine and beer at meals; reservations not required.
-
World CafebuffetLocation: Deck 7Buffet restaurant with an open kitchen, sushi bar and gelato; becomes alfresco when the windows open.
-
Aquavit TerracebuffetLocation: Deck 7 aftAft indoor-outdoor casual dining served from the World Cafe buffet, beside the infinity pool.
-
Pool Grillquick_serviceLocation: Deck 7Complimentary poolside grill: made-to-order burgers, fries, chicken, grilled fish and a salad bar.
-
Mamsen'squick_serviceLocation: Deck 7 (Explorers' Lounge)Norwegian deli with complimentary gourmet quick bites, waffles and pastries; part of the Explorers' Lounge.
-
Manfredi's Italian Restaurantspecialty_restaurantLocation: Deck 1ReservationReservation-required Italian restaurant, included in the fare with no cover charge.
-
The Chef's Tablespecialty_restaurantLocation: Deck 1ReservationReservation-required multi-course tasting menu with wine pairings, included in the fare with no cover charge.
Bars & Nightlife
-
The Restaurant BarbarLocation: Deck 2 (in The Restaurant)Intimate central bar within the main dining room for pre-dinner drinks.
-
Explorers' LoungeloungeLocation: Decks 7-8 (bow)Two-deck observation lounge with panoramic glass walls, live music and its own bar.
-
The Living RoomloungeLocation: Decks 1-2 (atrium)Central atrium lounge and Lobby Bar with a library, board games and the Viking Heritage Museum.
-
TorshavnnightclubLocation: Deck 2Piano bar and nightclub with live music and dancing in the evenings.
-
Pool BarbarLocation: Deck 7Poolside bar serving cocktails, wine and refreshments.
-
Aquavit BarbarLocation: Deck 7 aftBar at the Aquavit Terrace serving the aft infinity-pool deck.
-
Theater BarbarLocation: Deck 2Bar serving the main Theater, open during performances.
Pools & Aquatics
-
Main PoolpoolLocation: Deck 7Midship pool with a whirlpool under a magrodome retractable glass roof.
-
Infinity PoolpoolLocation: Deck 7 aftGlass-backed infinity pool cantilevered off the stern with a whirlpool, beside the Aquavit Terrace.
Active Recreation
-
Sports Decksports_deckLocation: Deck 9Open sports deck with a walking/jogging track and outdoor gym and yoga area.
Entertainment Venues
-
The TheatertheaterLocation: Deck 2Two-level main show lounge for musical productions, comedy and destination shows.
-
CinemascinemaLocation: Deck 2Two stadium-seating movie theaters, also used for enrichment lectures.
-
Outdoor Cinemaoutdoor_cinemaLocation: Deck 7Poolside LED movie screen with complimentary blankets and headphones under the retractable roof.
Spa & Fitness
-
LivNordic SpaspaLocation: Deck 1Nordic spa with thermal suite, sauna, steam room, hot tub, snow room and salt-water thermal pool.
-
Fitness CenterfitnessLocation: Deck 1Fitness center; outdoor gym and yoga area on the sports deck.
-
SalonsalonLocation: Deck 1Hair and beauty salon within the spa complex.
Retail & Shopping
-
The ShopsshopLocation: Deck 2Duty-free arcade with jewelry, fashion, convenience and cosmetics boutiques.
Leisure & Public Spaces
-
Wintergardentea_roomLocation: Deck 7Glass-enclosed poolside conservatory serving complimentary afternoon tea.
-
Promenade DeckpromenadeLocation: Deck 2Full-circling outdoor promenade (four laps = one mile).
-
Private Dining Roomsprivate_dining_roomLocation: Deck 1Two small private dining rooms, also used as meeting rooms.
Guest Services
-
Guest Servicesguest_services_deskLocation: Deck 1Guest services desk at the atrium.
Data Provenance
Last Verified: 2026-07-10
The 59 data points on this page are individually source-tracked. Key primary sources are listed below; additional cross-check sources are retained in our internal audit records.
- OFFICIAL Viking — official ship page · vikingcruises.com
- SHIP REGISTRY Vesseltracker — IMO/AIS ship registry · vesseltracker.com
- SHIP REGISTRY VesselFinder — IMO/AIS ship registry · vesselfinder.com
- SHIPBUILDER Fincantieri — shipbuilder · fincantieri.com
Listed sources are not affiliated with and do not endorse CruiseProdigy.
Researched and reviewed by Richard Nicholson, founder of CruiseProdigy. · Spotted an update? Report it →