Seabourn Quest
Technical specifications, historical timeline, and comprehensive venue inventory.
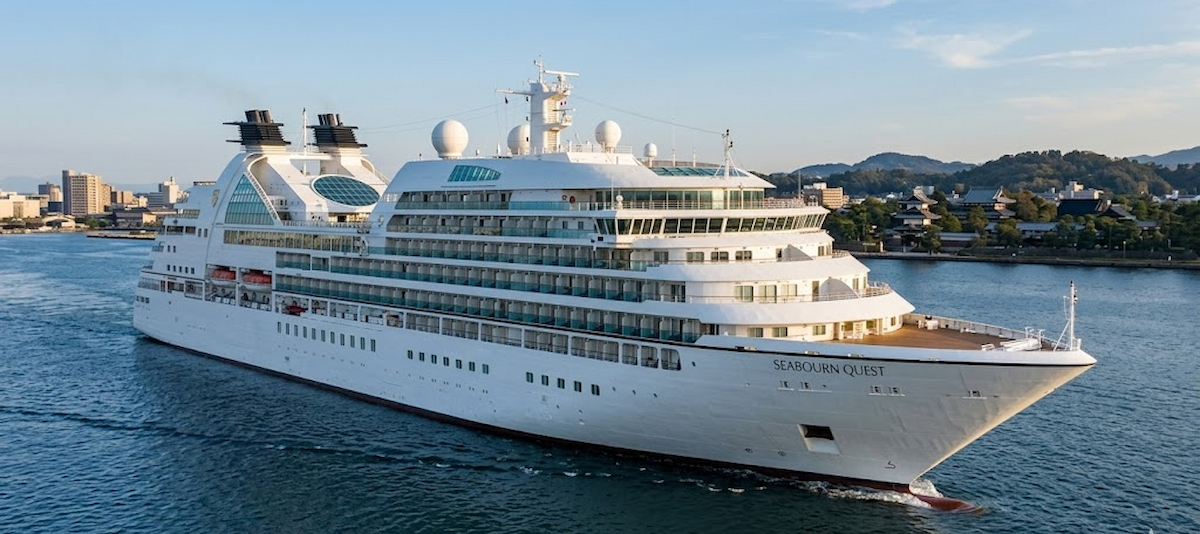
The Blueprint
- Ship Class
- Odyssey-class
- Gross Tonnage (GT)
- 32,477
- Length (FT / M)
- 650 / 198.15
- Beam (FT / M)
- 84 / 25.6
- Decks (Passenger / Total)
- 10 / 11
- Shipyard
- T. Mariotti, Genoa, Italy
- Registry
- Bahamas
- Godparent(s)
- Blythe Danner
- LNG Powered
- No
- Build Cost
- $250,000,000
Timeline & Evolution
- 2013: Staterooms and public areas renovated; Zodiac cradles added.
- 2018: Six-day interior refit at Genoa (by Trimline) - new flooring, woodwork and upholstery across public areas and cabins.
- 2026: Most comprehensive interior refurbishment in the line's history (May 2026): all-category suites re-mattressed and re-carpeted, The Club redesigned as a speakeasy, and refreshed Seabourn Square, Observation Bar, The Colonnade, the Spa and the pool deck.
Registry & Build Record
- IMO Number
- 9483126
- MMSI
- 311038900
- Call Sign
- C6YZ5
- Classification Society
- Lloyd's Register
- Hull / Yard Number
- 64
- Maiden Voyage
- June 2011
- Maximum Draft
- 6.4 m (21.0 ft)
Capacity & Space
- Double Occupancy
- 450
- Maximum Capacity
- 540
- Total Crew
- 335
- Passenger-to-Crew Ratio
- 1.34:1
- Space Ratio
- 72.17
Onboard Inventory
- Swimming Pools
- 1
- Hot Tubs / Whirlpools
- 5
- Bars & Lounges
- 4
- Complimentary Dining Venues
- 4
- Elevators
- 6*
* Unofficial count — the cruise line publishes no official total for this figure.
Power & Propulsion
- Propulsion
- Diesel-electric
- Fuel Type
- Marine gas oil (diesel)
- Installed Power
- 23.04 MW (30,897 hp)
- Propulsion Power
- 15 MW (20,115 hp)
- Maximum Speed
- 19 Knots
- Engine Configuration
- Diesel-electric with two fully independent propulsion systems (twin-shaft); total installed power ~23,040 kW (~30,900 hp), propulsion ~15,000 kW (~20,115 hp).
Logistics
- Cruising Speed
- 19 Knots
- Medical Center
- Deck 3
-
Sky Bar (starboard)outdoor_designatedLocation: Deck 9 starboardCigarette smoking permitted on the starboard half of the Sky Bar open deck.
-
Terrace aft of The Cluboutdoor_designatedLocation: Deck 5 starboardCigarette smoking permitted on the starboard half of the open terrace aft of The Club.
-
Terrace aft of Seabourn Squareoutdoor_designatedLocation: Deck 7 starboardCigarettes, pipes and cigars permitted on the starboard half of the open terrace aft of Seabourn Square. No smoking indoors or on verandas; e-cigarettes allowed in suites.
Cabin Summary
- Suites
- 225
- Balcony
- 0
- Oceanview
- 0
- Inside
- 0
The signature top suite - a two-room suite with a glass-enclosed solarium featuring a tub and day bed, a whirlpool bath, a dining room seating six and a living room; combinable with an adjoining Verandah Suite to form a Grand Wintergarden Suite of about 1,397 sq ft.
Stateroom Taxonomy
Suites
- Wintergarden Suite2
- Signature Suite2
- Owner Suite5
- Penthouse Suite23
- Verandah Suite167
- Seabourn Suite26
Features & Amenities
Adults & Wellness
- Spa
- Thermal Suite
- Casino
Entertainment & Culture
- Library
- Observation Lounge
Staterooms & Service
- All-Inclusive Beverages
- Open Seating Dining
- Self Serve Laundry
Expedition & Marine
- Marina / Watersports Platform
Signature Experiences
Ship-Specific Highlights
- All-suite accommodation - 225 ocean-view suites, about 90% with private verandas, ranging from 295 sq ft to a combinable Grand Wintergarden of roughly 1,400 sq ft.
- The Marina - a fold-out watersports platform at the stern for swimming and water toys straight off the ship at anchor.
- Seabourn Square - the social hub combining concierge, a complimentary coffee bar, library and shops in a residential living-room setting.
- Ultra-luxury all-inclusive - wines, spirits and gratuities are included, with open-seating dining and a high crew-to-guest ratio (330 crew to 450 guests).
- Solis - a Mediterranean signature restaurant introduced in 2024 (replacing The Grill by Thomas Keller), included with a reservation.
Venues
Complimentary Dining
-
The Restaurantmain_dining_roomLocation: Deck 4Open-seating gourmet dining accommodating all guests at once.
-
The Colonnadecasual_diningLocation: Deck 8Relaxed indoor/outdoor venue with an open kitchen and live cooking; regionally themed dinners.
-
The Patiocasual_diningLocation: Deck 8Poolside grill for casual daytime fare; hosts the alfresco 'Earth & Ocean' dinner.
-
Solisspecialty_restaurantLocation: Deck 8ReservationMediterranean signature restaurant (replaced The Grill by Thomas Keller, debuted Jan 2024); included with a reservation, no cover charge.
Bars & Nightlife
-
The Observation BarloungeLocation: Deck 10Forward panoramic observation lounge and bar.
-
The ClubnightclubLocation: Deck 5Speakeasy-inspired nightclub (2026 redesign) with bar, lounge seating, dance floor and live music.
-
Sky BarbarLocation: Deck 9Open-deck bar by the pool.
-
The Patio BarbarLocation: Deck 8Poolside bar serving the pool deck.
Pools & Aquatics
-
Main PoolpoolLocation: Deck 8Outdoor pool with surrounding whirlpools, new teak deck and sound/lighting (2026).
Active Recreation
-
The MarinamarinaLocation: Deck 2Retractable watersports marina platform for swimming and water toys when at anchor.
Entertainment Venues
-
Grand SalontheaterLocation: Deck 6Two-deck main show lounge for cabaret, a six-piece band, guest lectures and 'Movies Under the Stars'.
Casino
-
CasinocasinoLocation: Deck 7Small casino with blackjack and gaming tables.
Spa & Fitness
-
The Spa at SeabournspaLocation: Deck 9Two-deck, 11,400 sq ft spa with 7 treatment rooms, a dry-float room, sauna, steam and salon.
-
Spa VillasspaLocation: Deck 10Two private spa villas with treatment area, bath and a private sunbathing balcony.
-
Fitness Centerfitness_centerLocation: Deck 9Gym with cardio and strength equipment (re-equipped in the 2026 refit).
Retail & Shopping
-
The ShopsshopLocation: Deck 7Onboard boutiques (refreshed 2026).
Leisure & Public Spaces
-
Seabourn SquareloungeLocation: Deck 7The ship's living-room hub: concierge/guest services, a complimentary coffee bar, library, shops and an outdoor terrace.
-
The Retreatsun_deckLocation: Deck 11Private top-deck sanctuary of cabanas around a central whirlpool.
Data Provenance
Last Verified: 2026-07-12
The 58 data points on this page are individually source-tracked. Key primary sources are listed below; additional cross-check sources are retained in our internal audit records.
- OFFICIAL Seabourn — official ship page · seabourn.com
- SHIP REGISTRY Vesseltracker — IMO/AIS ship registry · vesseltracker.com
Listed sources are not affiliated with and do not endorse CruiseProdigy.
Researched and reviewed by Richard Nicholson, founder of CruiseProdigy. · Spotted an update? Report it →